Preview ended
Fill out the form to keep watching

Having trouble viewing the video?
Some regions or networks may restrict Vimeo playback.
AI Summary
This session uses a real six-story project in West Java, Indonesia, to explain practical design decisions for Composite Steel Reinforced Concrete (SRC) structures beyond software analysis, including why SRC was selected, how MIDAS Gen and DESIGN+ support the workflow, how to work across ASCE 7, ACI 318, and AISC 360, and when RC column modeling can serve as an efficient, slightly conservative step before final SRC verification.
Your submission has been
successfully received
If you meet the certification criteria,
Your Certificate of Completion will be sent to your email.
If you need urgent support, contact us via
here.
We truly appreciate your participation!

Open Access Has Ended
The open access period has ended.
If you have a MIDAS account, sign in
and complete the access form to watch this session.
Full access is one step away 👀
Complete a short form to continue
Speaker
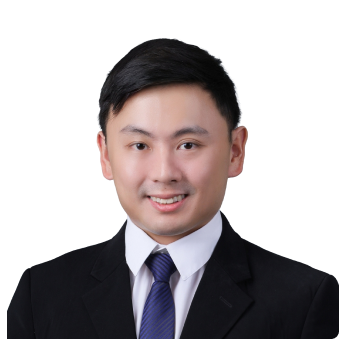
Ir. Benjamin, M.T.
President Director
PT. Arah Rancang Mulia
Benjamin is the founder of PT. Arah Rancang Mulia, a structural engineering consultancy specializing in industrial facilities, high‑rise buildings, and complex structural systems. His professional portfolio includes the structural design of ON Space, a 22‑story commercial tower in BSD, Tangerang, and the Indofood BIC Packaging Division facility in Purwakarta, West Java—a three‑story industrial building with a total floor area of 67,000 m². These projects demonstrate his capability in delivering efficient, code‑compliant solutions for large‑scale and technically demanding structures. He completed his Master of Civil Engineering at Tarumanagara University in 2019, with a concentration in construction management. In 2022, he earned the professional engineer designation Ir. through the Program Profesi Insinyur (PSPPI) organized by Gadjah Mada University in collaboration with the Persatuan Insinyur Indonesia (PII), underscoring his commitment to professional excellence, engineering ethics, and continuous development within the discipline.