Design+ overview
Design Any MemberAny Time You Want
Design+ overview
Design Any MemberAny Time You Want


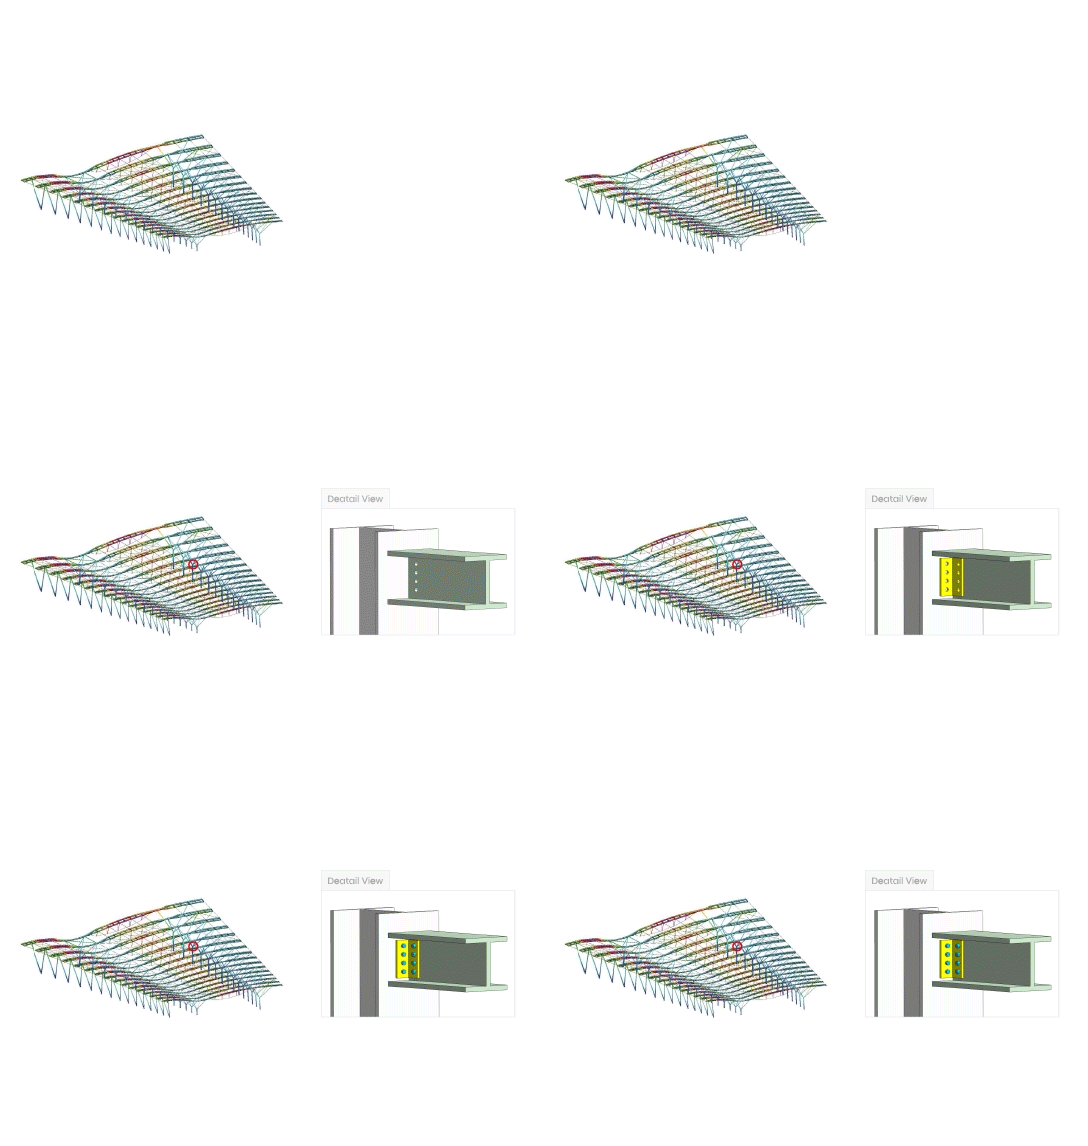
of Various Unit Members
midas Design+ combines the design and drawing generation for various members such as beams, columns, slabs, walls, footings, buttresses, staircases, corbels, steel connections, base plates, crane girders, purlins, girths, web openings, composite beams, CFT columns, aluminum members. midas Design+ can design it based on the latest international standards, including ACI, AISC, Eurcodes, AA, etc.
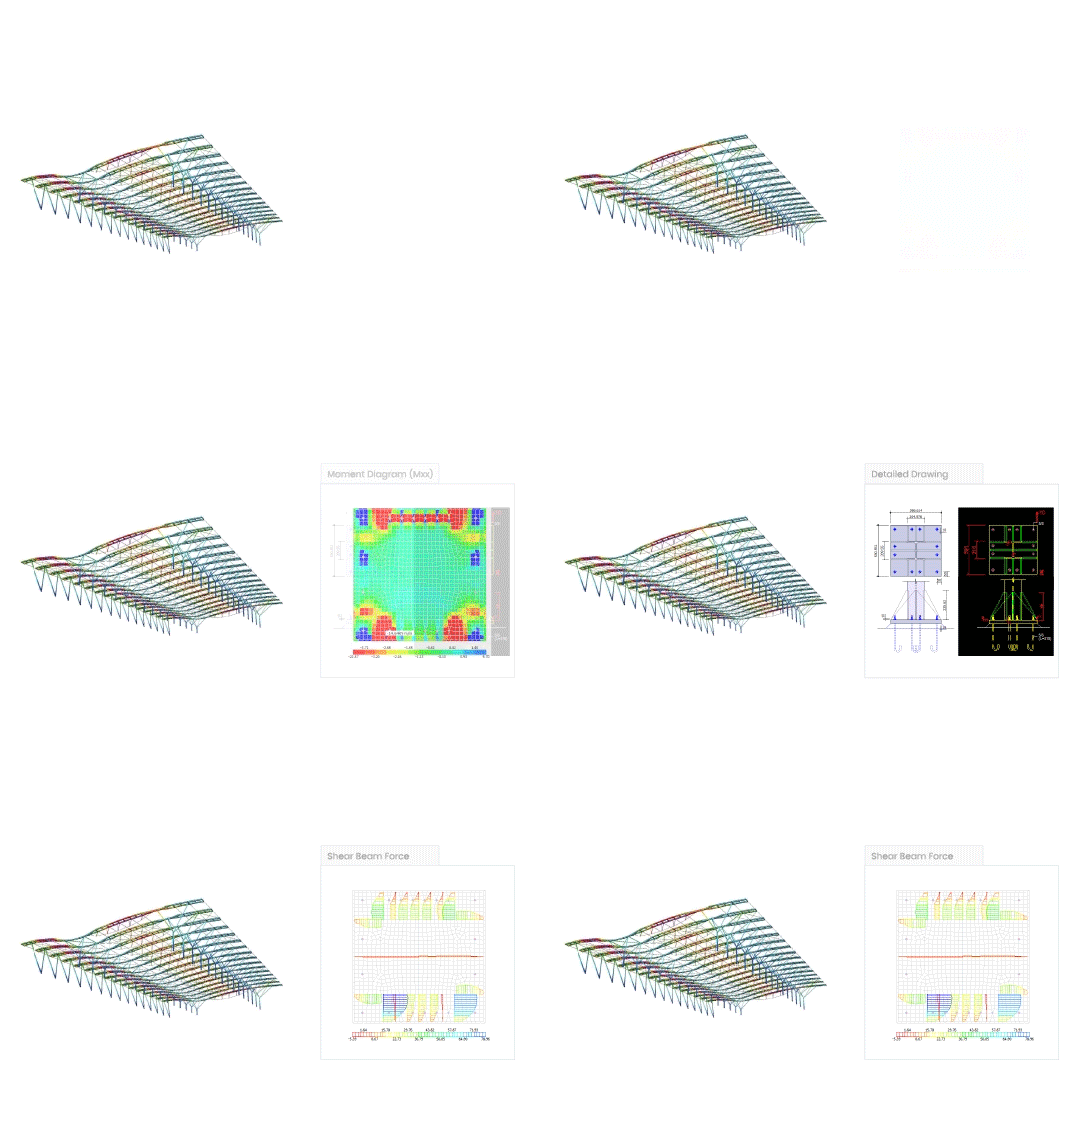
Reports & Drawings
Systematic and consistent design reports, detail drawings, and quantity takeoffs will help engineers design work without waste of time. CAD drawing in various formats (.dwg, dxf) is supported.
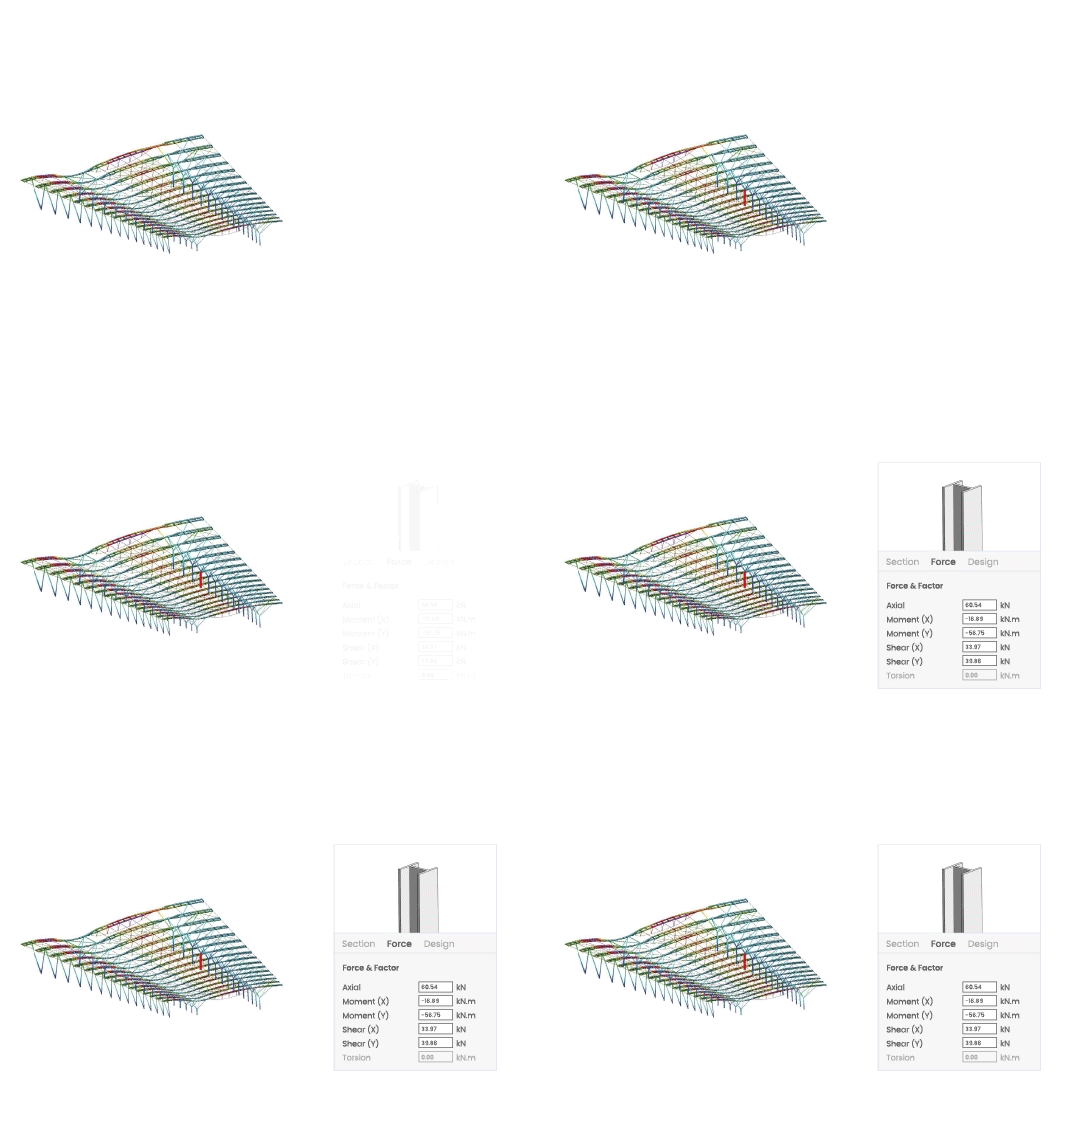
with midas Gen
midas Design+ seamlessly connects with midas Gen and can import the section parameters, member forces, and load combinations from midas Gen.
of Various Unit Members
midas Design+ combines the design and drawing generation for various members such as beams, columns, slabs, walls, footings, buttresses, staircases, corbels, steel connections, base plates, crane girders, purlins, girths, web openings, composite beams, CFT columns, aluminum members. midas Design+ can design it based on the latest international standards, including ACI, AISC, Eurcodes, AA, etc.
Reports & Drawings
Systematic and consistent design reports, detail drawings, and quantity takeoffs will help engineers design work without waste of time. CAD drawing in various formats (.dwg, dxf) is supported.
with midas Gen
midas Design+ seamlessly connects with midas Gen and can import the section parameters, member forces, and load combinations from midas Gen.
/02.%20Content%20Images/Client%20Logo%20(H72)/GLOBAL/aecom-1.png)
Design Members
& Codes
-
 Slab
Slab
-
 Beam
Beam
-
 Column
-
 Shear Wall
-
 Footing
-
 Basement
Wall -
 Buttress
-
 Stair
Stair
-
 Corbel+
Bracket -
 Anchor Bolt
-
 Beam
Beam
Table -
 Batch Wall
-
 Beam+
Beam+
Column -
 Base Plate
-
 Crane
Crane
Girder -
 Bolt
Bolt
Connection -
 Purlin+
Girth -
 Web Opening
-
 Stair
Stair
-
 Comp.
Comp.
Beam -
 Column
-
 CFT Column
-
 Beam+
Beam+
Column -
 Beam+
Beam+
Column
*RC Code : ACI, Eurocode, KDS, KCI-USD, KSR, IS
*Steel & SRC Code : AISC-LRFD, AISC-ASD, Eurocode, KDS, KSSC-LSD, KSSC-ASD
*Aluminium Code : AA-LRFD, AA-ASD
 Run your project