How do you Model, Analyse and Design a Multi-Storey Reinforced Concrete Building Efficiently Using MIDAS GEN NX?
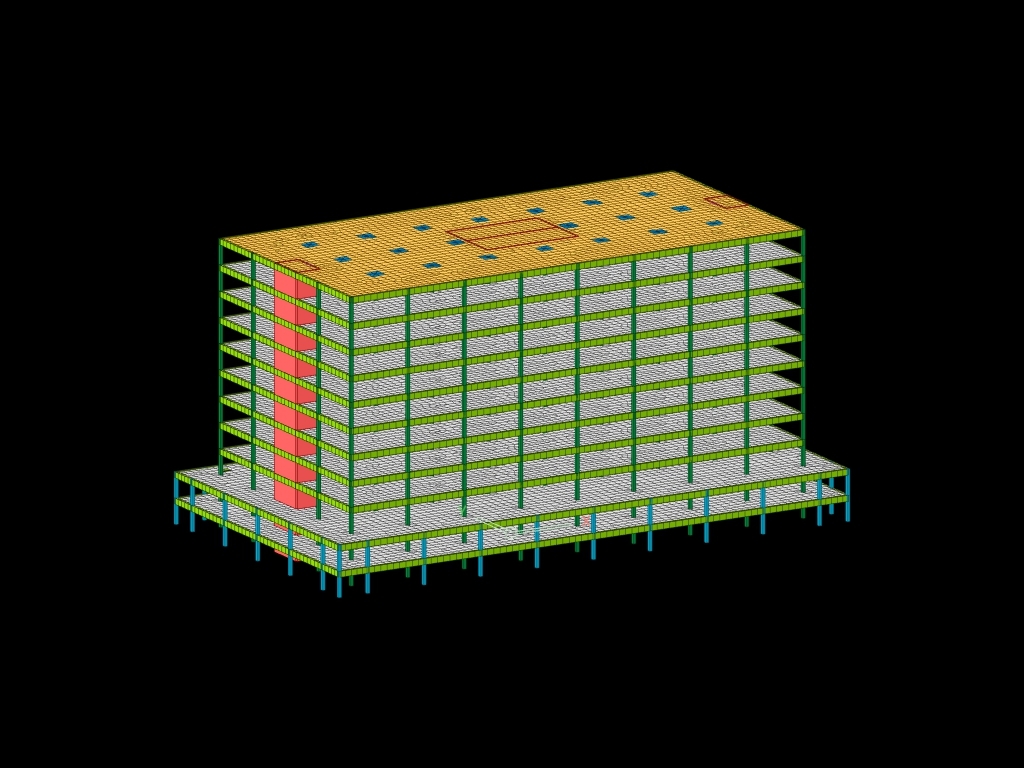
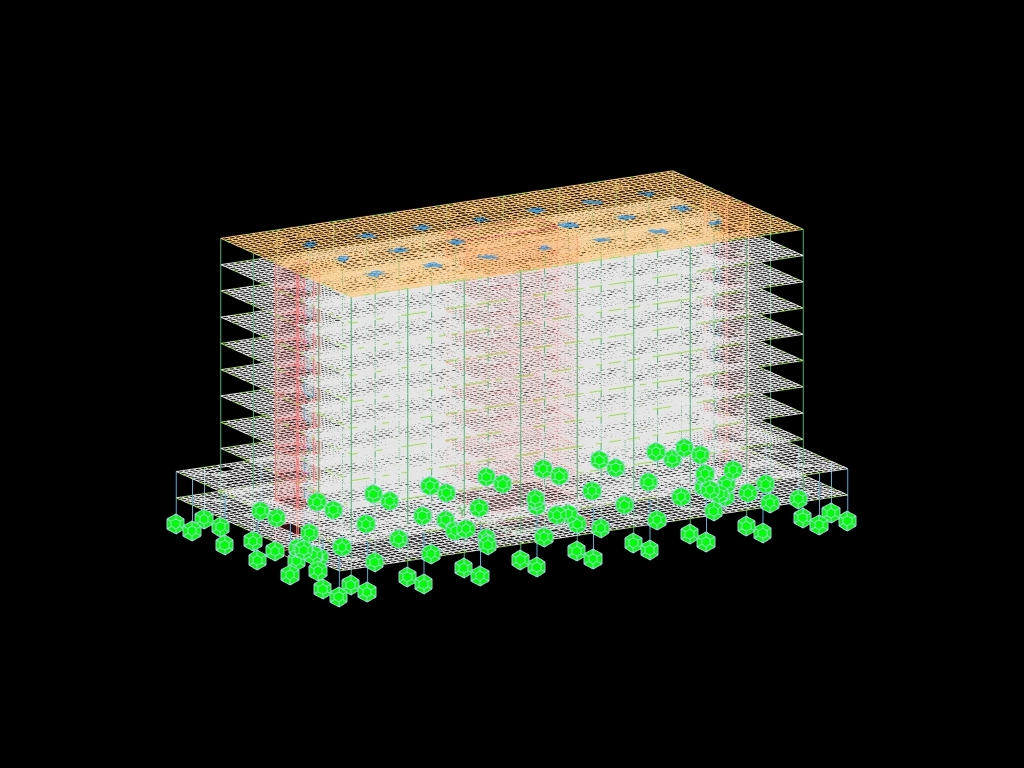
This expert webinar presents a practical case study of a multi-storey reinforced concrete building comprising a two-floor podium and an eight-floor tower. Follow the complete structural workflow, from developing the flat-slab model with drop panels and column capitals to defining load cases and applying gravity and seismic loads.
Through a step-by-step demonstration using MIDAS GEN NX, discover how to evaluate structural behaviour, interpret analysis results and perform flexural design, shear verification and serviceability checks in accordance with applicable Eurocode requirements.
Designed for structural engineers, building design consultants and civil engineering professionals, this session will provide practical insights into reinforced concrete building modelling, structural analysis and code-based design verification.
Register now to explore a real-world RC building design workflow using MIDAS GEN NX.
Case Study: Multi-Storey RC Building
Two-floor podium and eight-floor tower modelled in MIDAS GEN NX

What the Webinar Covers
Three key stages of the design workflowFlat-Slab Modelling
Loading & Analysis
Design & Verification
Complete building workflow — from modelling to Eurocode-based design verification.
🎙️ Expert Speaker
Learn from an experienced civil engineering consultant with expertise in engineering design, infrastructure projects, and construction supervision.

Engr. Alozia Enyinna Okezie
Centrespan Consulting Engineers
Engr. Alozia Enyinna Okezie is a COREN-registered civil engineer with years of experience in engineering design, construction supervision, project and contracts management, and quality assurance. As Principal Consultant and CEO of Centrespan Consulting Engineers, he provides engineering design, project management, and technical advisory services for buildings, roads, bridges, and industrial infrastructure projects.
He holds a B.Sc. (Hons) in Civil Engineering from the University of Ife, an M.Eng. in Environmental Engineering from the University of Port Harcourt, and a postgraduate certificate in Bridge Engineering from the University of Surrey, United Kingdom.
Centrespan Consulting Engineers
Centrespan Consulting Engineers is a privately owned, Nigerian-registered company with interests in design, construction supervision, project management, and technical advisory services. Its core areas of interest include buildings, roads, bridges, and other infrastructure projects.