For Spanish version, Click here
Table of Contents:
1. Main Features
2. History and Project Description
3. Important Aspects
4. Project Application in midas Civil
1. Main Features
Project name: Octávio Frias de Oliveira Bridge
Location: São Paulo, Brazil
Company: Enescil Engenharia e Projetos Ltda
Engineer: Eng. Catão F. Ribeiro; Eng. Heitor Afonso Nogueira Neto
Types of analysis used:
- Analysis of construction stages
- Moving load analysis
- Post-tension analysis
- Tensioning by stages
Program used: midas Civil
Height: 138.0 m
Year of inauguration: 2008
2. History and Project Description
The Octávio Frias de Oliveira Bridge is a structure made up of a system of cable-stayed bridges supported by a single tower that connects Marginal Pinheiros with Avenida Jornalista Roberto Marinho in the city of São Paulo. It is very particular because during its conception, it underwent important changes in terms of its structural system and architecture.
Next, we tell you a little more about this flagship project of the city:
Considering, on the one hand, the importance of bridges in the development of a country, and on the other, how iconic they can become, within the preliminary designs it was considered to build two independent cable-stayed bridges with 2 symmetrical 143m spans. each. In this design, each board rested on its own tower.
 Figure 1. Preliminary design

Each curved deck needs one inclined mast to be balanced
 Figure 2. Deck Plan View & Mast Elevation View
Due to this structural necessity, an X-shaped tower was proposed where the overlapping of the decks happens just right below the tower; the inclined masts intersect, bracing each other.

For the design of the foundations, local interference were considered such as:
-
Electricity transmission lines
-
Water conduction canals
-
River Pinheiros
-
Railway lines
-
Marginal Pinherios Avenue

Each pile cap has 28 excavated piles with Ø130cm and 10 root piles with Ø 41cm.
This structure was developed mathematically from the Fibonacci sequence, and designed using DaVinci's Vitruvian Man as a source of inspiration.
 Figure 6. Vitruvian Man & "Vitruvian" tower comparison
3. Important Aspects
Both cable-stayed decks are supported by one single tower. Inclination is necessary to minimize the torsional effects due to permanent loads and assure the 6 m vertical clearance between the cables and carriageway.
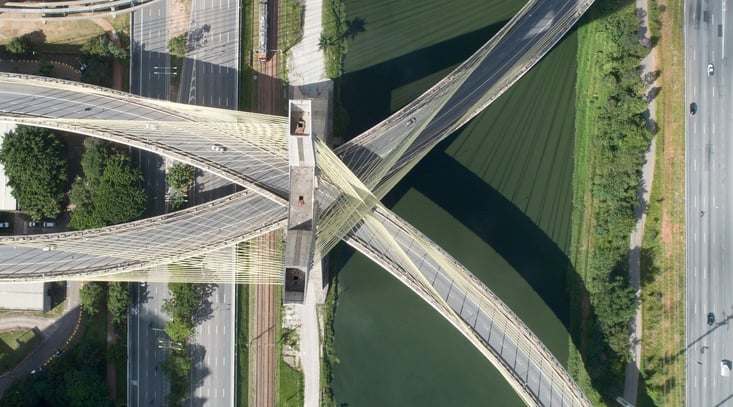 Figure 7. Top view of the Octávio Frias de Oliveira Bridge
The bridge has an elevated height (138 m) when compared with other cable-stayed bridges with the same span; however, vertical clearance of 6 m between the carriageway and the cables must be assured.
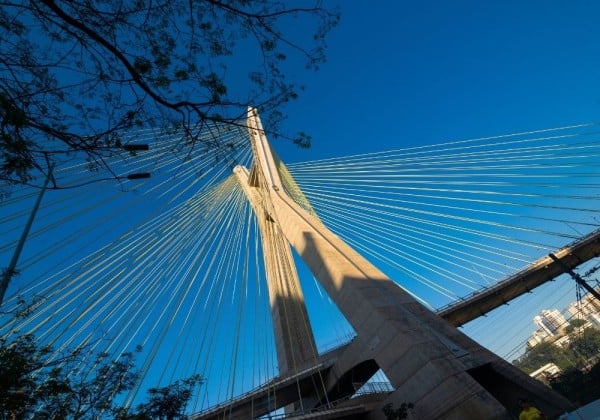 Figure 8. Towers of the Octávio Frias de Oliveira Bridge
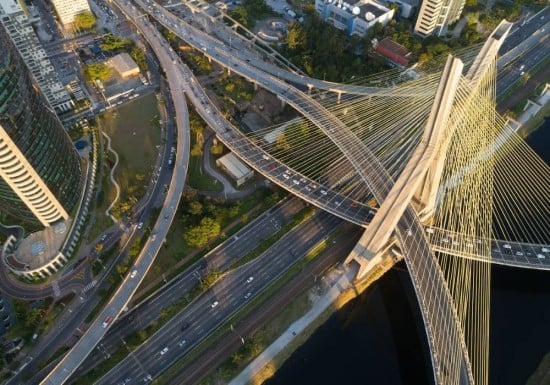
Unique spatial arrangement due to the decks curvature and tower inclinations. The structure has 18 pairs of cable stays in each of the 4 lights, for a total of 144 cables. Furthermore, steel consumption is 374,350 m of strand and 462 tons of steel.
4. Project Application in midas Civil
 Figure 10. Midas Civil render (Isometric view)
 Figure 11. U.L.S. Mz enveloped for the tower elements (Isometric view)
 Figure 12. U.L.S. Mz envelope for the deck elements (left); U.L.S. Fxmín. envelope for the tower elements (right)